Insulated siding and the wall behind it.
Foam-backed siding and continuous exterior insulation are different assemblies. Compare the declared product performance and the complete wall design, including drainage, attachment and opening details.
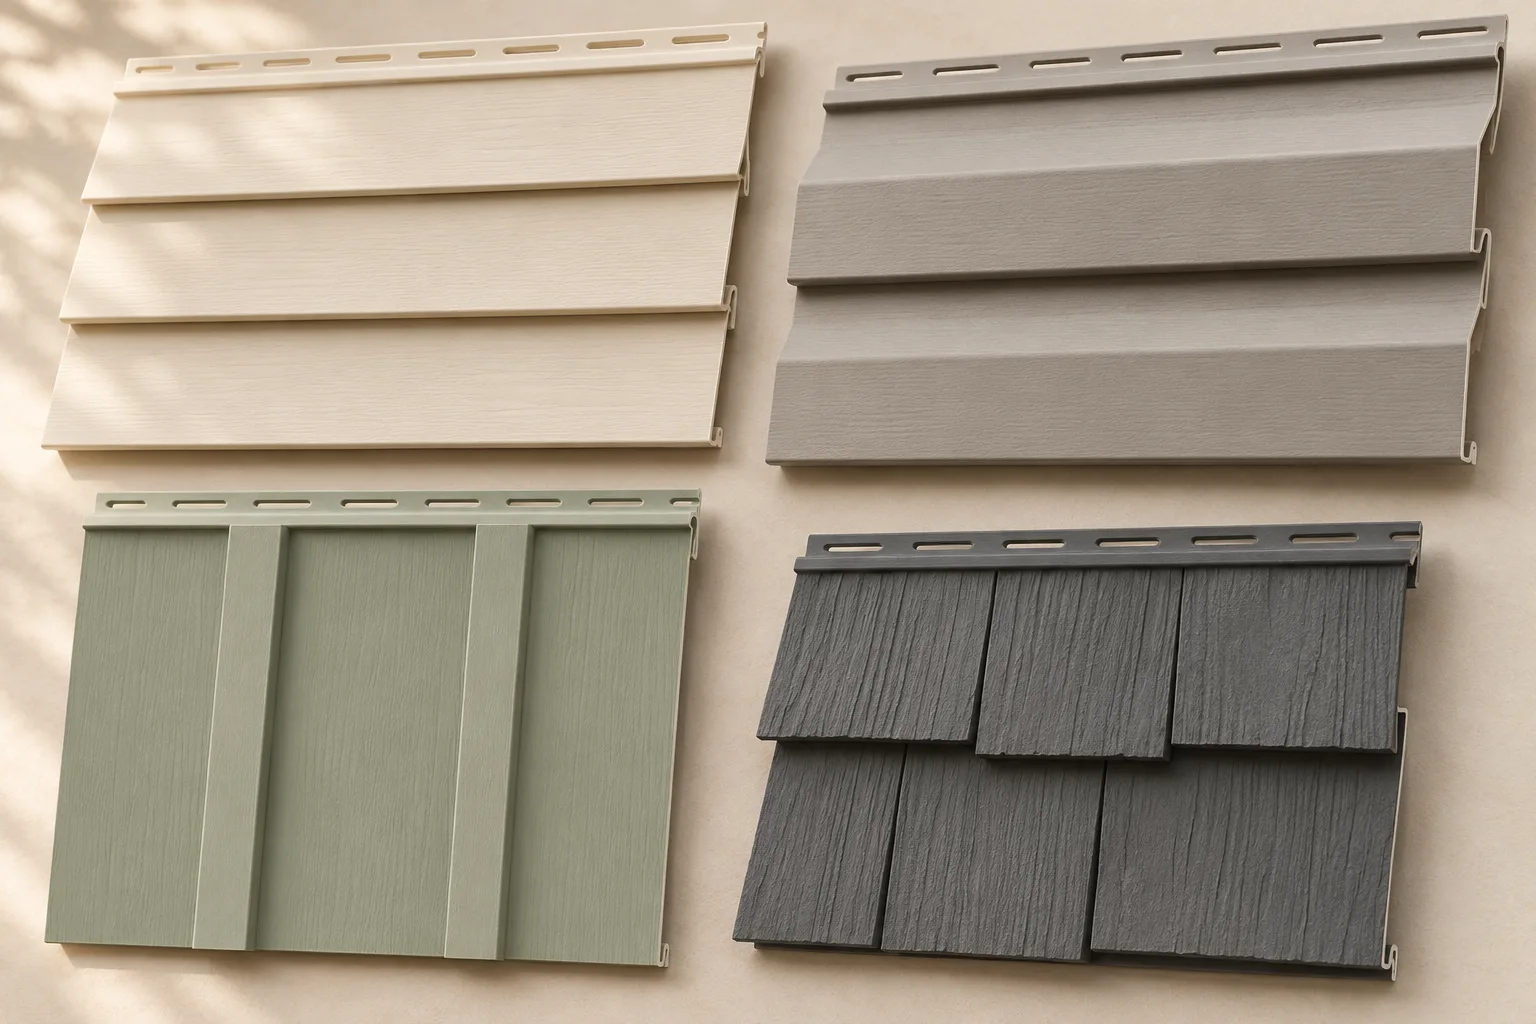 HAUSE visual concept / Illustrative finishes, not a project or product certification.
Ask what is actually being added
The phrase insulated siding can describe a panel with fitted backing or be used loosely for a larger exterior insulation project. Ask for a section drawing and a list of materials. That separates the cladding product from any insulation, membranes and attachment work behind it.
Look beyond one advertised value
Request the declared thermal performance for the exact product and the basis of the claim. The existing wall, framing and junctions affect the overall result. Keep a product specification separate from a prediction of household energy savings. An assessment of the whole home may be appropriate for a larger retrofit.
Follow the drainage strategy
Adding layers changes the wall. Ask where water drains and how the new assembly connects to the existing water-resistive barrier. The proposed design should address current moisture problems before covering them. Use Canadian building guidance and the product instructions when the assembly changes.
Account for the added thickness
Windows, doors, service blocks and roof edges may need new relationships to the finished face. Ask for these adjustments to be described and priced. A quote that names only insulation and siding may leave the most visible junctions unresolved.
Check attachment and support
The installer should identify the supporting substrate and the approved fastening approach for the chosen build-up. Additional thickness can change the required attachment. Have the proposal describe the assessment and responsibility without relying on a generic panel installation diagram.
Compare equal scopes
Place the conventional and insulated options beside one another with the same removal, repair and finishing work. Identify which costs change because of thickness or access. Keep any energy assessment, incentives and eligibility checks as explicit items rather than assuming they follow automatically from the cladding choice.
A project conversation
Two quotes differ sharply in price. One includes foam-backed panels, while the other includes continuous exterior insulation and rebuilt window surrounds. Reconcile those assemblies before comparing the totals.
Bring these questions
- What assembly is included?
- How are openings extended?
- Which declared thermal figure applies to this product?
Read the original guidance
These sources support the principles discussed. Use current instructions for the exact product and confirm applicable local requirements. International technical resources explain mechanisms; they do not establish Canadian approvals.