The water story behind the siding.
The exterior finish sheds rain, while the layers and junctions behind it manage water that gets past the surface. Ask how the drainage plane remains continuous at openings, roofs and the base of the wall.
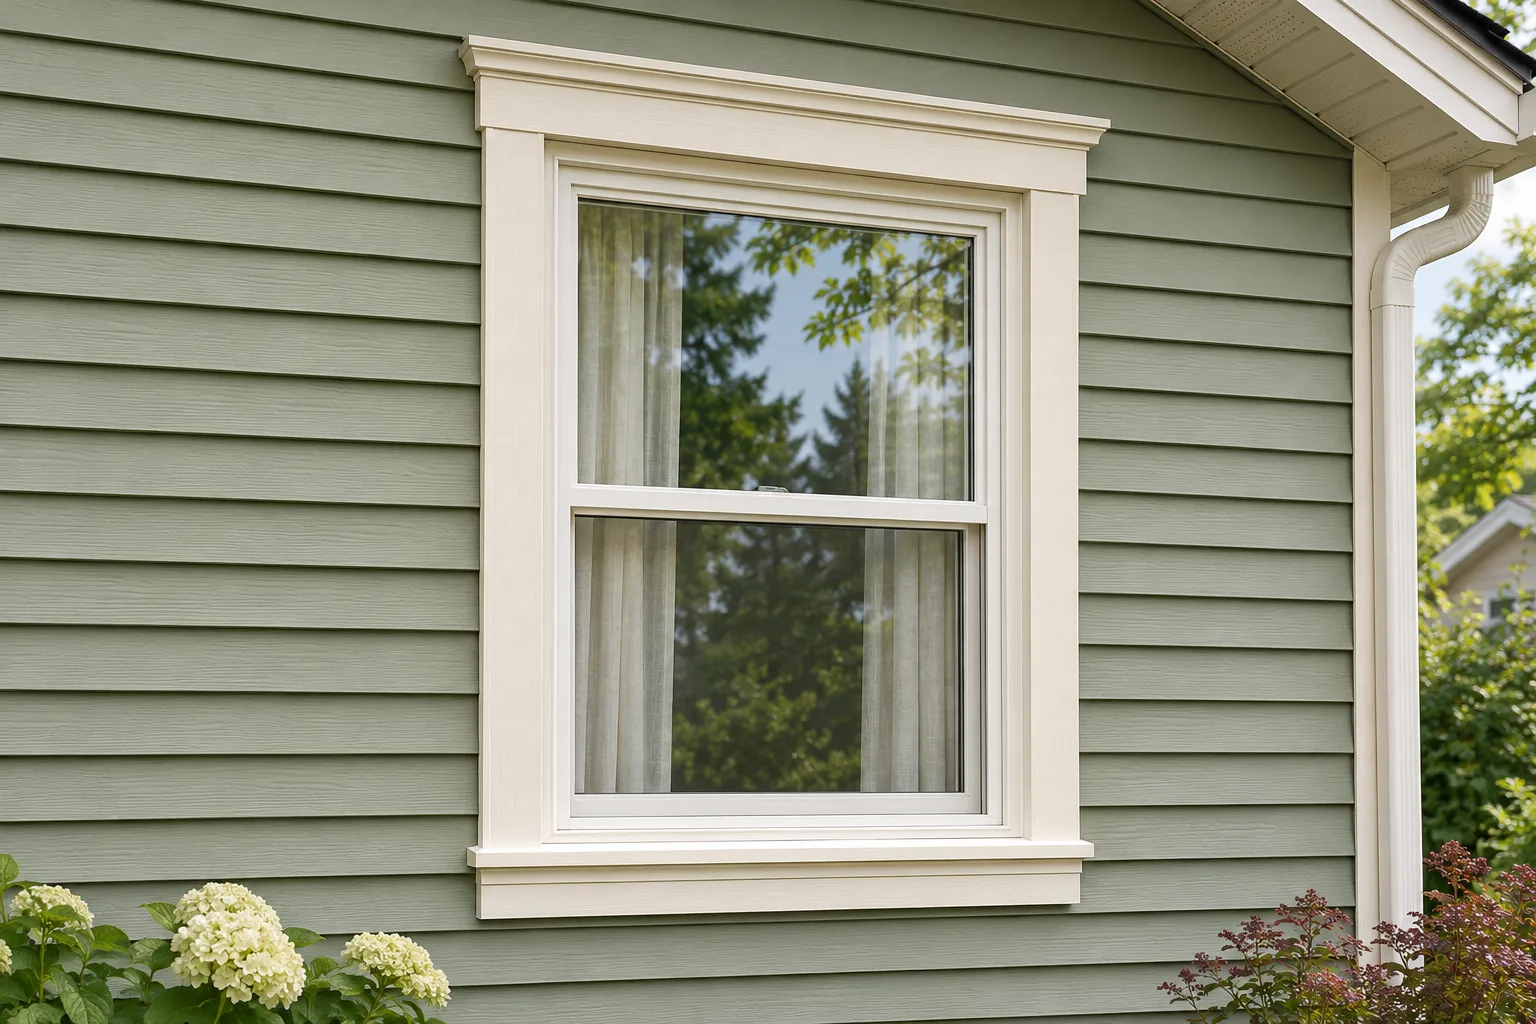 HAUSE visual concept / Illustrative finishes, not a project or product certification.
Trace a path rather than a material list
A proposal may name housewrap and flashing without explaining how they connect. Ask the installer to describe a path from the wall above an opening to the exterior below it. A simple section drawing can reveal which trade owns a transition and which parts will be exposed during the work.
Inspect what removal reveals
Record staining, soft areas and damaged layers while they can be seen. Agree what needs assessment before the new cladding covers it. Photographs should show the wider location as well as the close-up detail, with an elevation label that makes sense later.
Coordinate openings
Windows, doors and service penetrations interrupt the wall. Their details need to work with the surrounding water management. Ask how existing opening installations are being treated and whether the siding scope includes access to concealed interfaces.
Keep drainage exits identifiable
Discuss where collected water can leave the assembly and how the base is detailed. Avoid treating every gap as a cosmetic defect to be sealed. Ask the installer to distinguish intentional drainage features from unfinished or damaged work.
Use the appropriate assembly guidance
Drainage guidance from another jurisdiction can explain a mechanism, but the exact Canadian product instructions and applicable local requirements govern the project. Ask for the chosen assembly and the reason it fits the property.
Document the wall before it closes
Request a modest set of labelled photographs of the completed supporting layers and important junctions. This record is useful for future maintenance and for understanding the scope that was actually performed. It should accompany the product and installation records.
A project conversation
A quotation lists new housewrap on three elevations but leaves the fourth untouched behind a porch. Mark that stopping point and ask how the new drainage layer connects to the retained section.
Bring these questions
- Where does water drain?
- What is retained behind the new panels?
- Which junctions will be photographed?
Read the original guidance
These sources support the principles discussed. Use current instructions for the exact product and confirm applicable local requirements. International technical resources explain mechanisms; they do not establish Canadian approvals.