Finish the roof edge as a system.
Siding, corner trim, soffit, fascia and gutters meet at important edges. Clarify which components are included and how their appearance, support and ventilation details are coordinated.
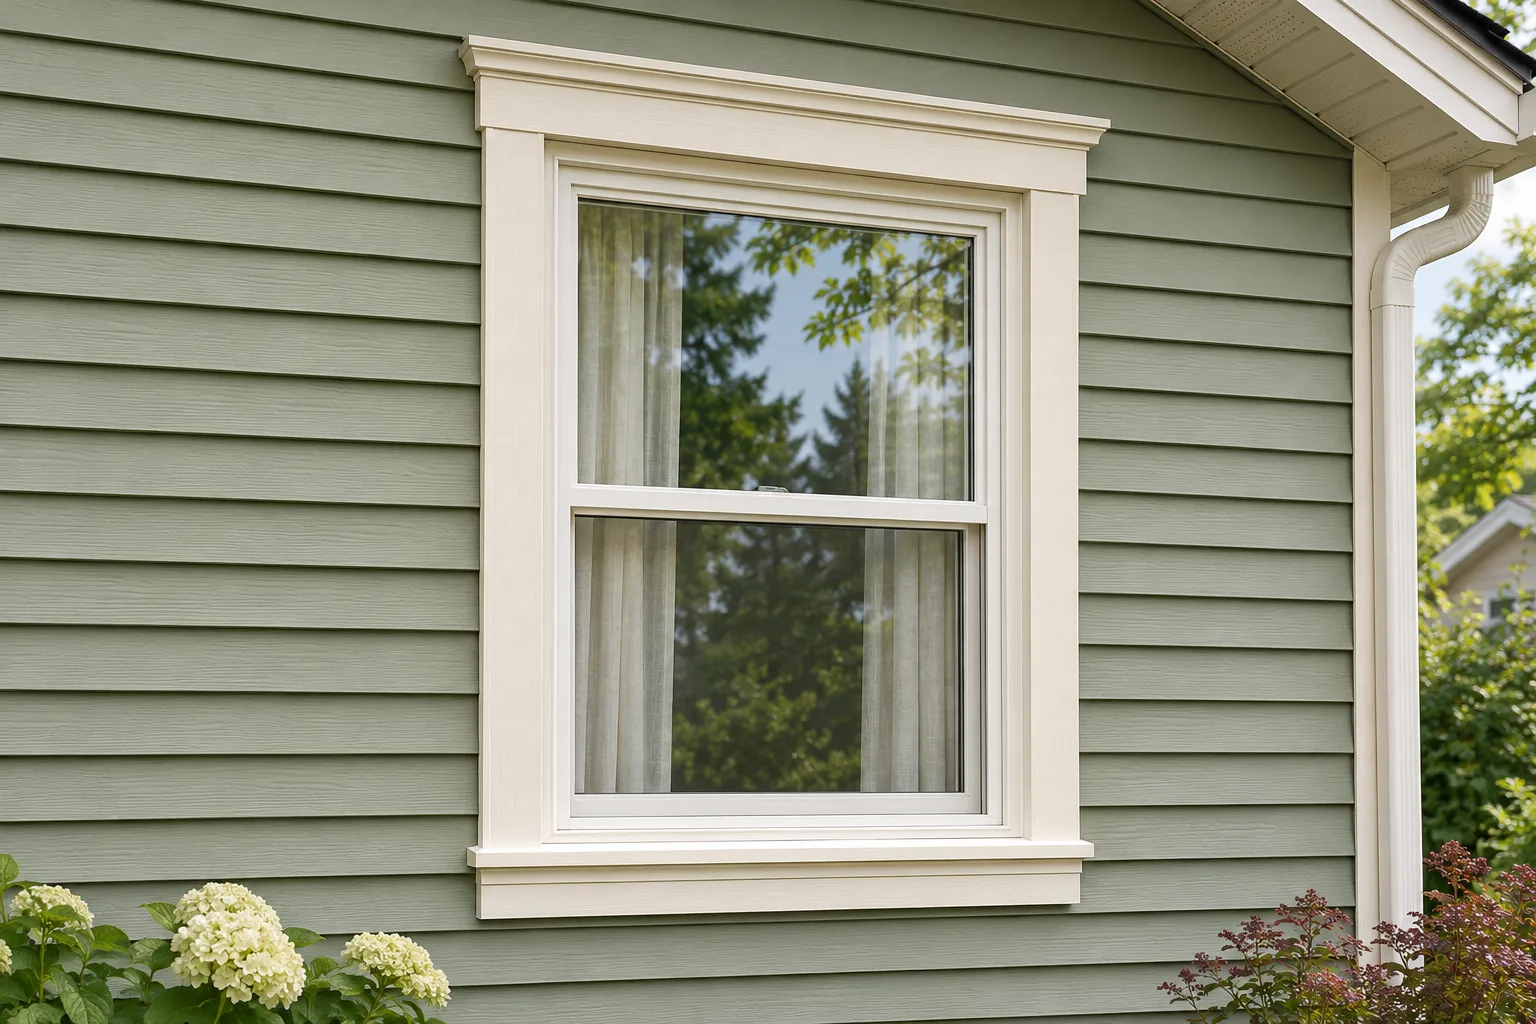 HAUSE visual concept / Illustrative finishes, not a project or product certification.
Draw the project boundary
A siding quote may stop at the wall while another includes roof-edge work. Name soffit, fascia, gutters, corners and opening trims separately. Mark the components that stay. This makes the work limit understandable before materials are selected.
Coordinate the palette
Compare the soffit and fascia colours with the siding, roof and retained windows. A small change in tone can make a large border read differently. Save the exact component selections with the exterior palette rather than assuming all trim called white is identical.
Understand the ventilation question
Where the roof assembly relies on soffit intake, changes at the eaves should preserve the intended ventilation path. Ask who assesses it and how the proposed work relates to the roof assembly. A vented-looking finish alone does not establish the performance of the space above it.
Discuss adjacent work
Gutters, lighting and other components may need temporary removal. Identify the responsible trade and whether reinstatement is included. Make the sequence clear where a completed piece would otherwise block access to the next task.
Count edges and corners
Record linear quantities and distinct corner conditions beside the siding area. These details help explain why two elevations with similar area can require different labour and accessories. The final take-off needs the selected system’s actual components.
Inspect the handover
Review visible joints, alignment and the agreed stopping points from safe accessible locations. Record remaining items with their location and owner. Ask for relevant care guidance for each material instead of assuming the siding instructions cover every roof-edge component.
A project conversation
A re-siding quote includes new corner posts but retains the existing metal fascia and gutters. Put that boundary in the selection record and confirm how the new colour will meet the retained pieces.
Bring these questions
- Which roof-edge components are included?
- Who checks the ventilation path?
- What gets temporarily removed?
Read the original guidance
These sources support the principles discussed. Use current instructions for the exact product and confirm applicable local requirements. International technical resources explain mechanisms; they do not establish Canadian approvals.